Expandable clinics on the RESPAND Building System
Respond to today's need. Build resilience for tomorrow. Expand as your community grows.
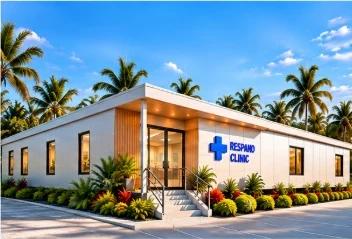
RESPAND Health clinics are built from factory-made steel frames on one grid. Start with a two-pod Starter Clinic, then add treatment, diagnostic, imaging, specialty, resilience and wellness pods as demand, funding and services grow — across the Caribbean, Latin America and remote communities everywhere.
- Rapid deployment
- Disaster resilient
- Modular & expandable
- Complete clinic solutions
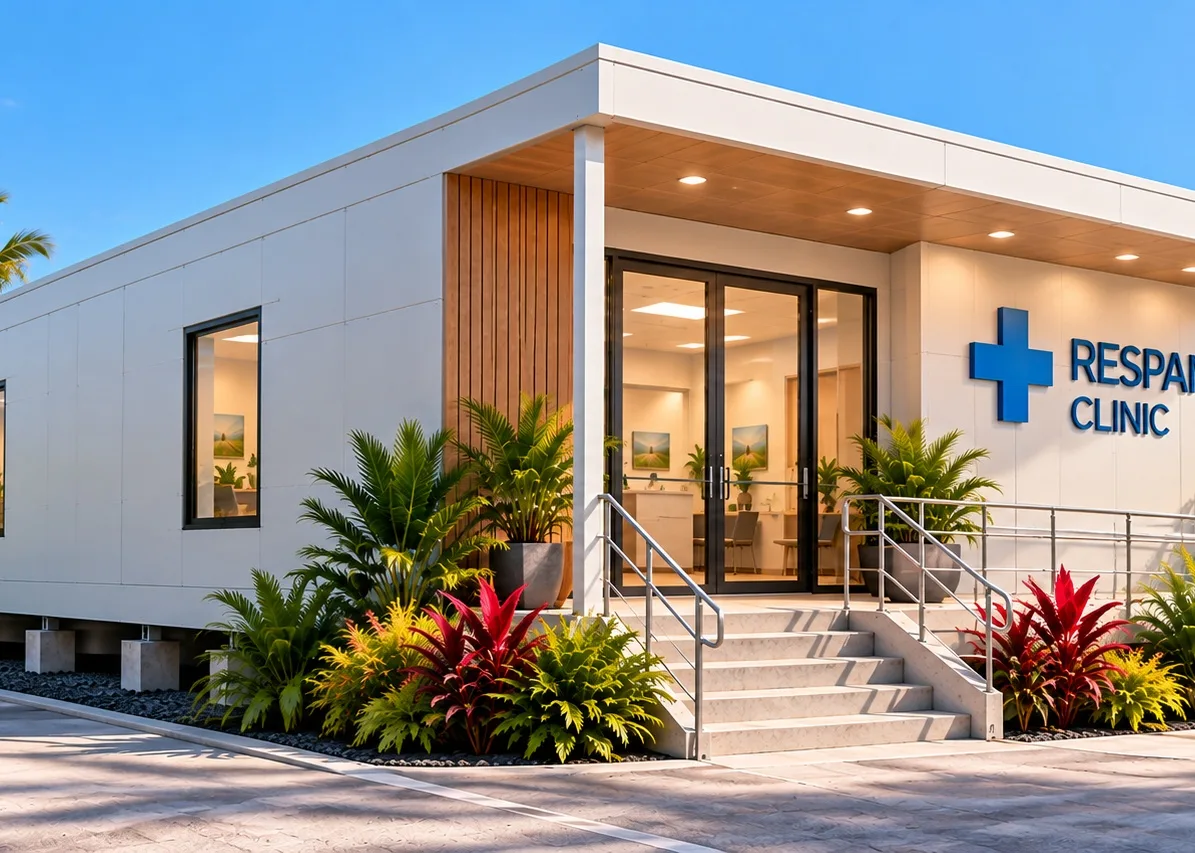
Respond + Expand
Two promises. One clinical platform.
RESPAND connects immediate response with planned expansion. The original clinic remains part of the growing facility instead of becoming tomorrow's replacement project.
Clinical resilience
- Structural systems engineered for the project environment.
- Healthcare-grade interiors designed for cleaning and clinical use.
- Power, water and medical oxygen resilience options for unreliable infrastructure.
- Factory integration reduces destination-site work and supports repeatable quality.
Planned expansion
- A two-pod Starter Clinic establishes the clinical foundation.
- Every pod adds at the corridor end; the corridor runs straight through.
- Expansion can follow patient volume, funding and community priorities.
- The first clinic remains part of the larger health center.
Assembly & expansion
From steel frames to community health center
Watch a RESPAND clinic come together: light-gauge steel frames on the grid, panels and fit-out, assembly on piers, then expansion pod by pod, with free-standing resilience pods beside the clinic.
Expansion path
A clinic today. A health center tomorrow.
Start small without thinking small. The expansion pathway is planned from day one, so the first facility is designed to become part of the larger clinical center.
| Package | Pods | Gross area |
|---|---|---|
| RESPAND 2 · Starter Clinic | 2 | 768 SF |
| RESPAND 3 · Community Clinic | 3 | 1,152 SF |
| RESPAND 4 · Expanded Clinical Center | 4 | 1,536 SF |
| RESPAND 6 · Community Health Center | 6 | 2,304 SF |
| Add-on · ResiliencePower & Water, Medical Oxygen | +1 each | 384 SF each |
Every clinic starts as a Starter Clinic and is configured around its community: the services decide which pods make up each package. The resilience upgrade pods stand free beside any package.
Deploy anywhere care is needed
Caribbean islands. Latin American highlands. The Amazon.
Clinics ship flat-packed by pod in standard containers, or as finished volumetric pods, by ocean freight, barge and road.
Illustrative deployment scenarios · routes not to scale
The pod library
One grid. A growing library of clinical capability.
Every pod answers a clinical need. Rooms are whole numbers of frames on the 4' grid, and equipment and building services are defined around the service before the pod connects to the clinic.
Factory-built quality
Three frames. Every RESPAND clinic.
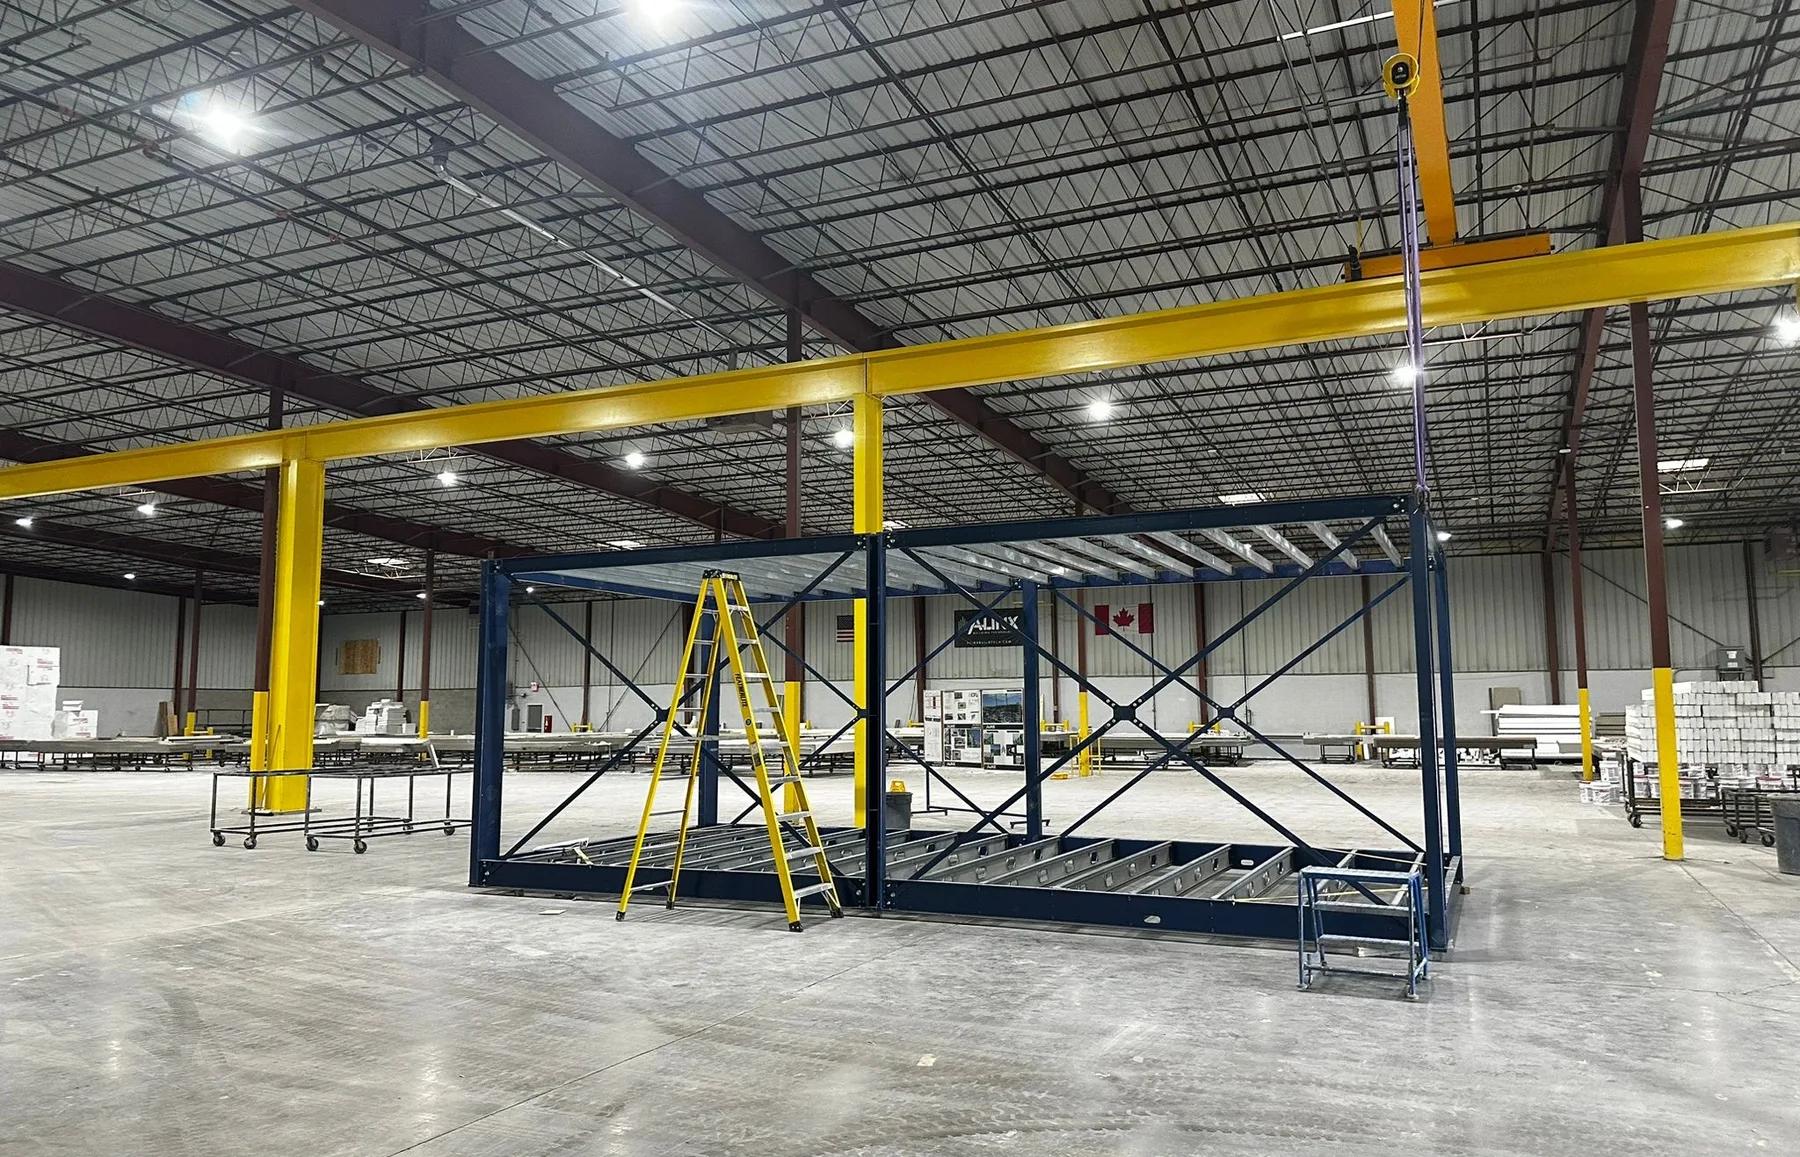
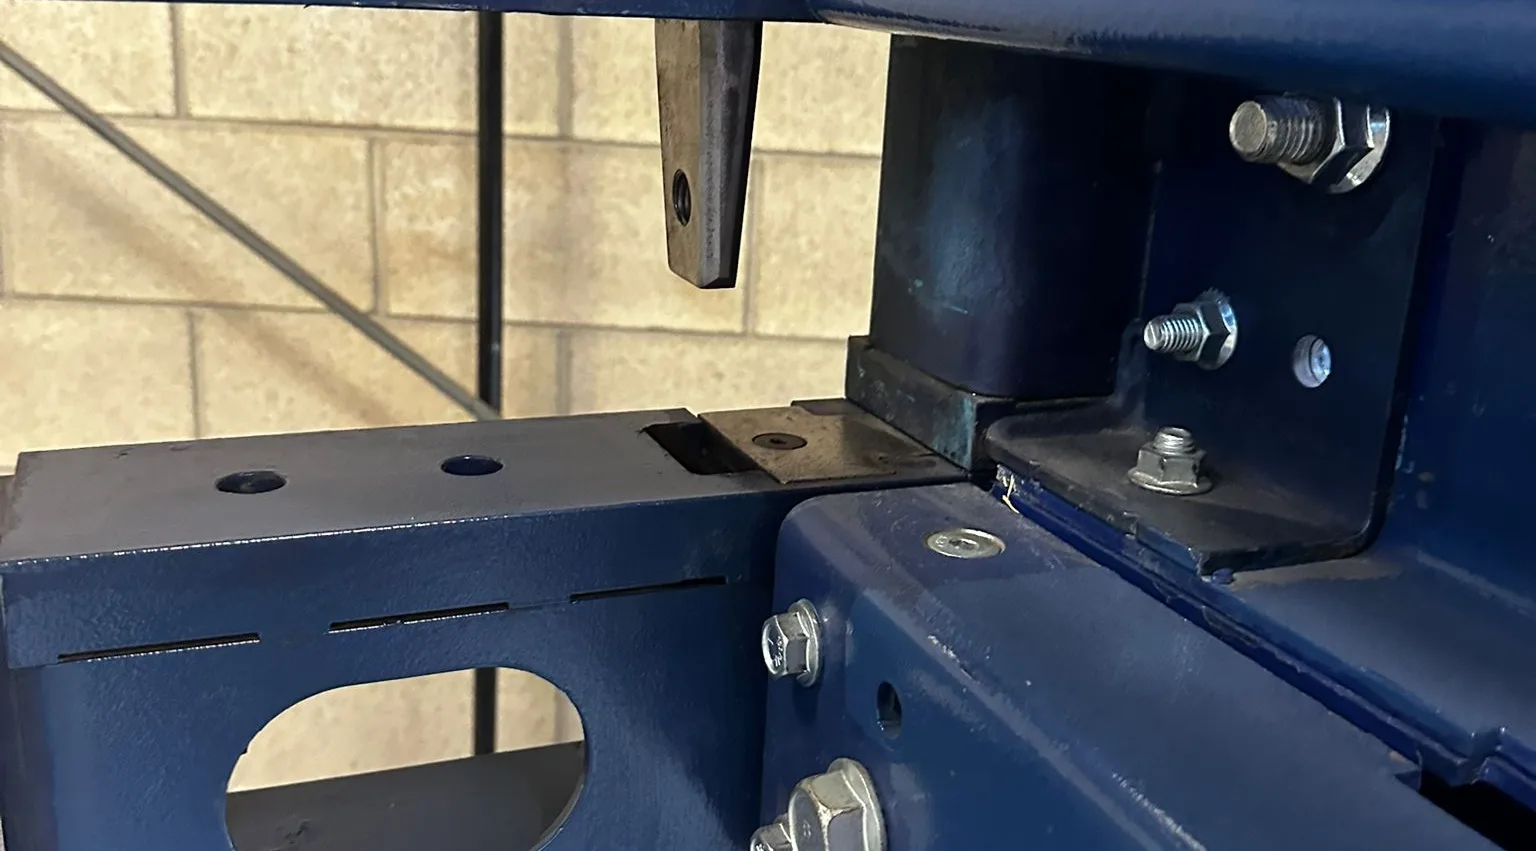
Every clinic is assembled from three factory-made light-gauge steel frames: 8' × 8', 4' × 8' and 4' × 4'. The frames bolt to each other and to concrete piers, and wall, floor and roof panels close them into finished rooms.
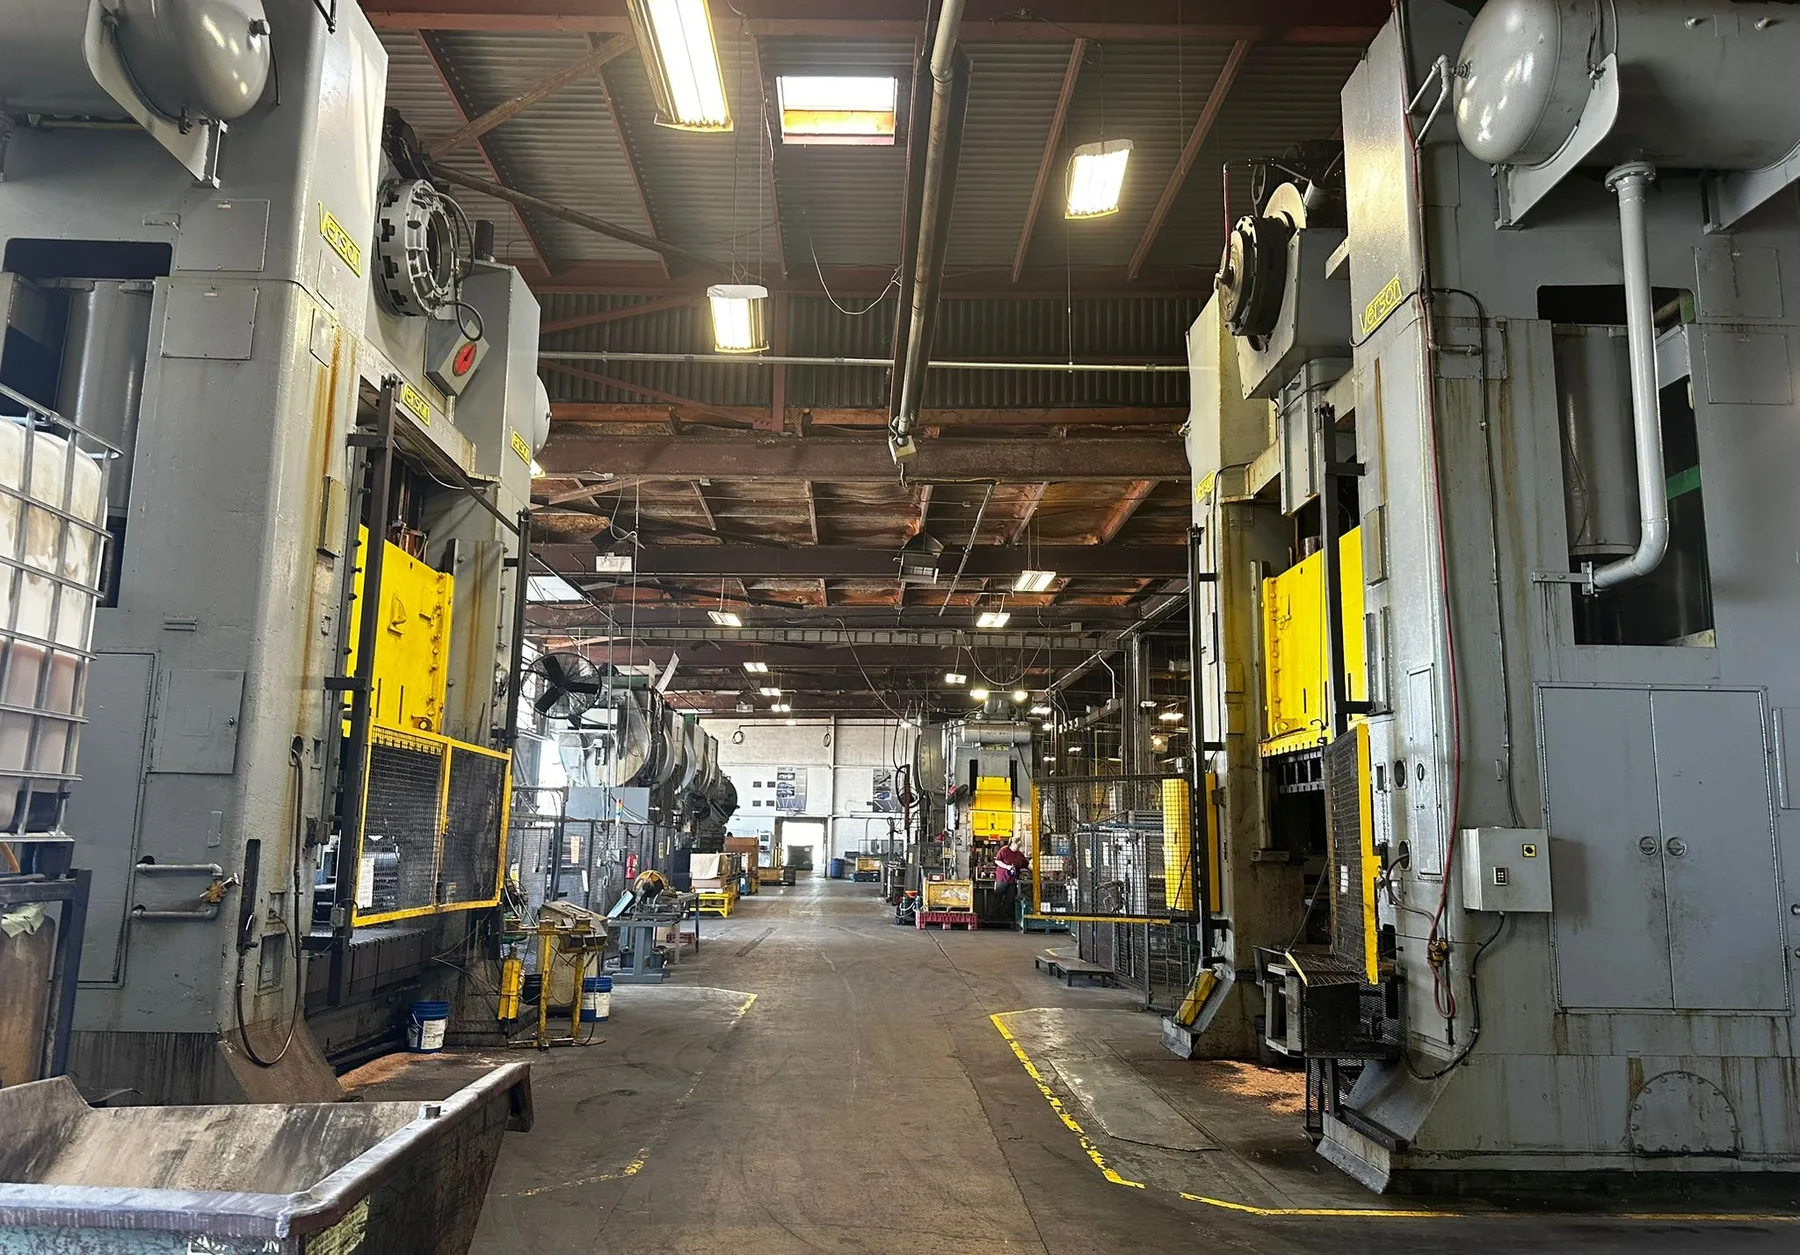
- Frames CNC-punched, with bolted connections
- Frames, panels and fit-out packed by pod
- Site work progresses in parallel with production
- One storey; two storeys planned
- Option: finished volumetric pods for clinics
- Non-combustible, rot- and mold-resistant MgO board
How a project runs
From immediate need to resilient, expandable clinical capacity.
- 1
Define
Population, service gaps, referral patterns and first-day requirements.
- 2
Configure
Starter Clinic plus the treatment, diagnostic, specialty and resilience pods from the library.
- 3
Engineer
Layouts, equipment, structure and building services for the jurisdiction and the site wind speed.
- 4
Fabricate & ship
Frames CNC-punched; panels, fit-out and equipment packed by pod and shipped in containers while the site team prepares piers and utilities.
- 5
Assemble & commission
Frames bolted onto the piers, panels and services installed, specified systems tested and handed over.
- 6
Expand
Add pods at the corridor end as demand, funding and community needs grow.
Why RESPAND
Clinical resilience and expansion are designed together.
RESPAND is not simply a modular building. It is a clinical infrastructure strategy built to respond, perform and grow.
Rapid
Factory-made frames and panels, packed by pod, reduce on-site construction.
Resilient
Engineered for demanding environments and configurable utility resilience.
Clinical
Purpose-designed for healthcare delivery with healthcare-grade interiors.
Expandable
Add capacity and clinical services as community needs grow.
Adaptable
Reconfigure, expand and, where appropriate, relocate modules.
Build your RESPAND
Tell us where healthcare is needed.
We will configure the clinic, resilience systems and expansion pathway around the community. Reserve your engineering and production slot with a $5,000 deposit, or request a proposal with no payment.