The clinical platform
Resilience for today. Expansion for tomorrow.
RESPAND Health is a clinical platform built for two realities: healthcare must keep working in demanding environments, and community needs do not stay the same. Every clinic is built on the RESPAND Building System.
RESPAND Building System
Three frames. Every RESPAND building.
Every RESPAND clinic is assembled from three factory-made light-gauge steel frames. The frames bolt to each other and to concrete piers, are planned to stack to two storeys, and ship flat-packed by pod. Wall, floor and roof panels close the frames into finished rooms.
8' × 8'
64 SF · The main bay
Forms the body of every room and of the corridor.
4' × 8'
32 SF · The strip
Completes 12' room widths and forms 4'-deep stores, anterooms and alcoves.
4' × 4'
16 SF · The corner
Closes the corner where two 4' strips meet, so a 12' × 12' room needs no cut frame.
| Grid | Frames | Clear SF | Typical use |
|---|---|---|---|
| 24' × 12' | 3 × 8×8, 3 × 4×8 | 270 | Ward, dialysis, therapy gym |
| 16' × 12' | 2 × 8×8, 2 × 4×8 | 178 | Birthing, X-ray, procedure, laboratory |
| 12' × 12' | 1 × 8×8, 2 × 4×8, 1 × 4×4 | 132 | Exam, operatory, ultrasound, education |
| 12' × 8' | 1 × 8×8, 1 × 4×8 | 86 | Consult, counseling, toilet with shower, triage |
| 8' × 8' | 1 × 8×8 | 56 | Accessible toilet, control room |
| 12' × 4' | 1 × 4×8, 1 × 4×4 | 40 | Store, staff toilet, plant |
| 8' × 4' | 1 × 4×8 | 26 | Anteroom, change, scrub |
Design basis · From frames to pods
Every room is a whole number of frames.
One pod is 12' × 32' on the grid: three 8' × 8', five 4' × 8' and two 4' × 4' frames, 384 SF gross.
- The 4' planning grid
- Every wall falls on a 4' grid line. No frame crosses a wall, so rooms come in frame sets.
- The pod
- 12' wide × 32' deep: a 12'-deep room zone at the front, an 8' corridor, a 12'-deep room zone at the rear.
- The corridor
- 8' on the grid, about 7'-6" clear, through the middle of every pod. Pods join along their 32' sides, so the corridor runs straight through the clinic.
- Pod pairs
- A service that needs larger rooms takes two pods planned as one 24' × 32' pair. Rooms span the pod line; there is no double wall.
- Windows and doors
- Windows on the front and rear walls. The 32' sides carry no openings; they join the next pod.
- Areas
- Gross areas are on the grid. Room areas are clear floor area, taken 3 in. inside each grid line, and are approximate.
- 8' × 8'
- 4' × 8'
- 4' × 4'
Three pods joined along their 32' sides. The corridor runs straight through.
The Starter Clinic
Start with essential care. Build the foundation for expansion.
RESPAND 2 is the clinical starting point: two pods, open for patients the day they are connected. The corridor end is where every future pod connects.
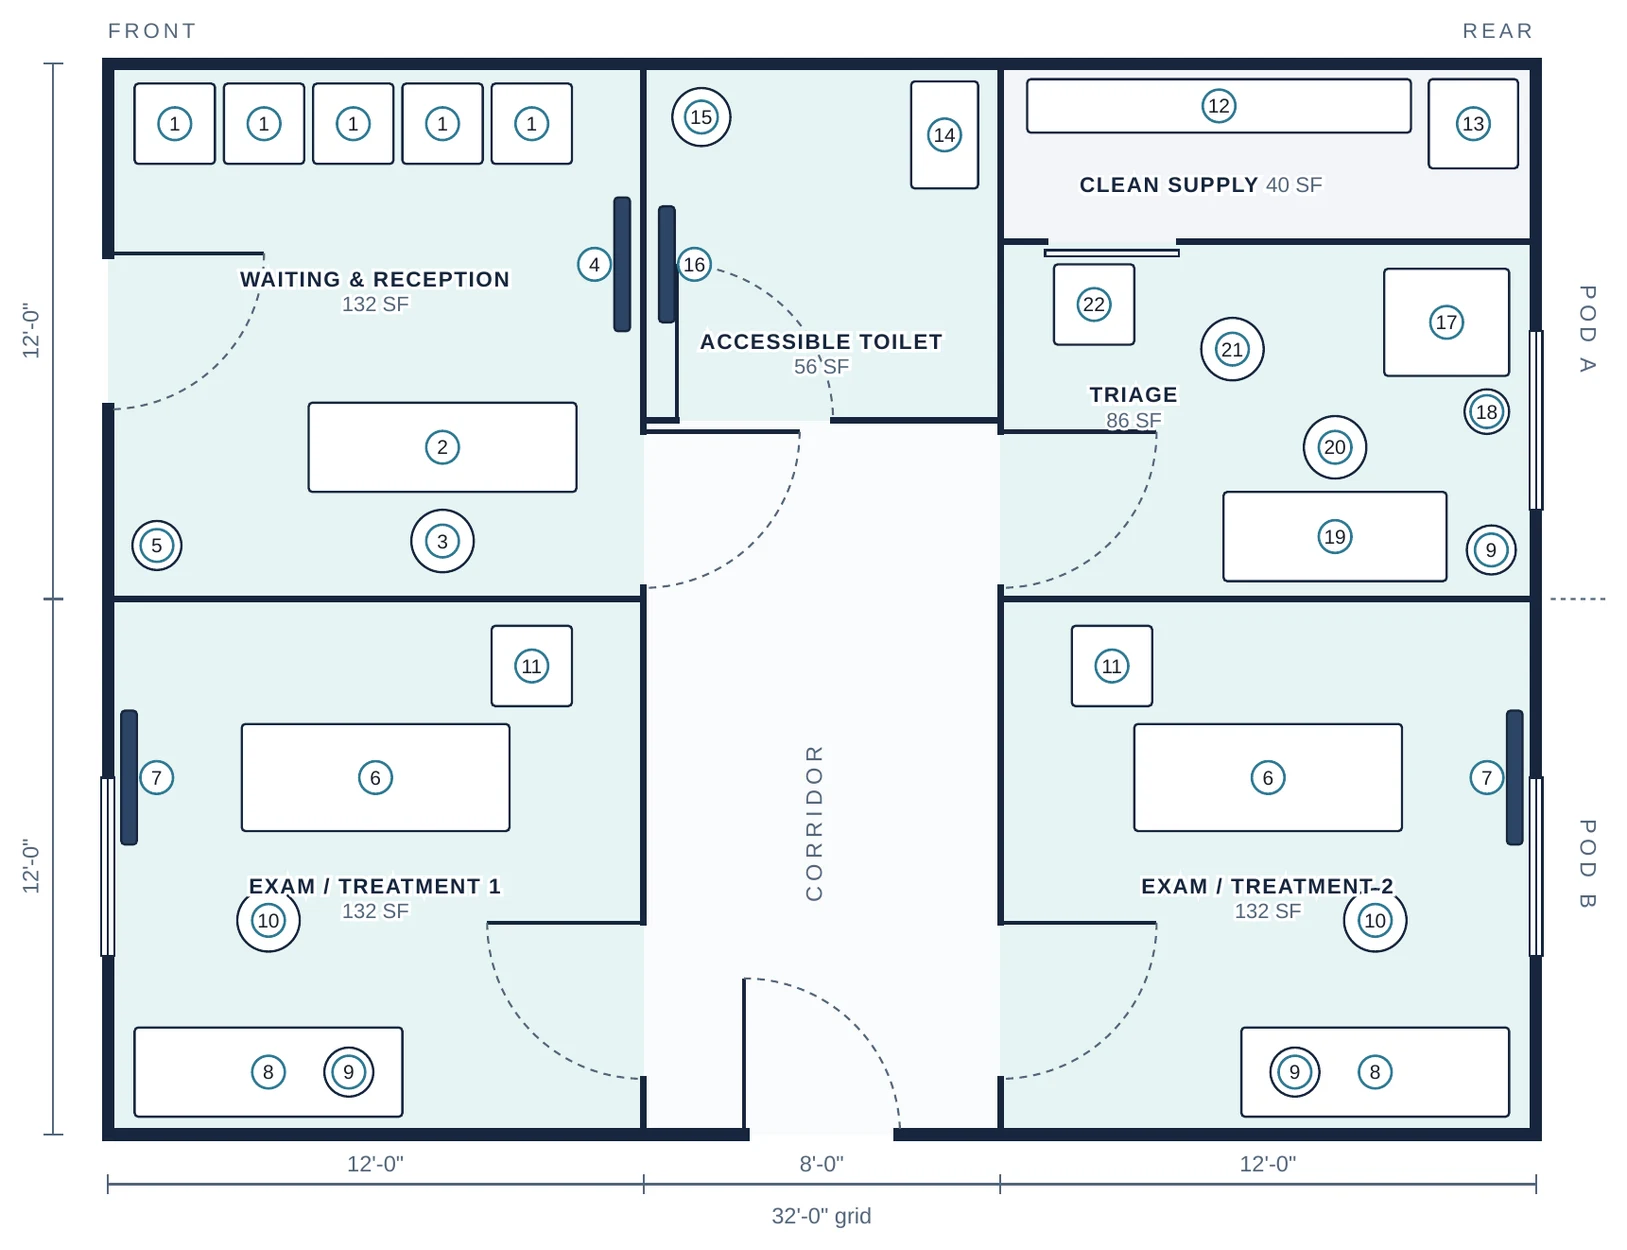
Waiting & Reception
132 SF
Accessible Toilet
56 SF
Triage
86 SF
Clean Supply
40 SF
Exam / Treatment 1
132 SF
Exam / Treatment 2
132 SF
Pod A holds the entrance, waiting and reception, accessible toilet, triage and clean supply. Pod B holds two exam and treatment rooms across the corridor.
Full plan & equipmentDelivery
Flat-packed by pod. Or finished in the factory.
The standard clinic ships flat-packed: frames, panels, fit-out and equipment packed by pod in containers, while the site team prepares piers and utilities. Where a project calls for it, clinic pods can also ship as finished volumetric pods.
Flat-packed by pod (standard)
- Frames CNC-punched in the factory
- Wall, floor and roof panels, fit-out and equipment packed by pod
- Ships in standard containers to any port with container or barge service
- Frames bolted onto piers; panels and services installed on site
Finished volumetric pods (option)
- Structure, finishes and systems completed indoors before shipment
- Specified systems tested before shipment
- Pods travel as complete rooms by ocean freight, barge or road
- Lifted onto foundations and connected on site
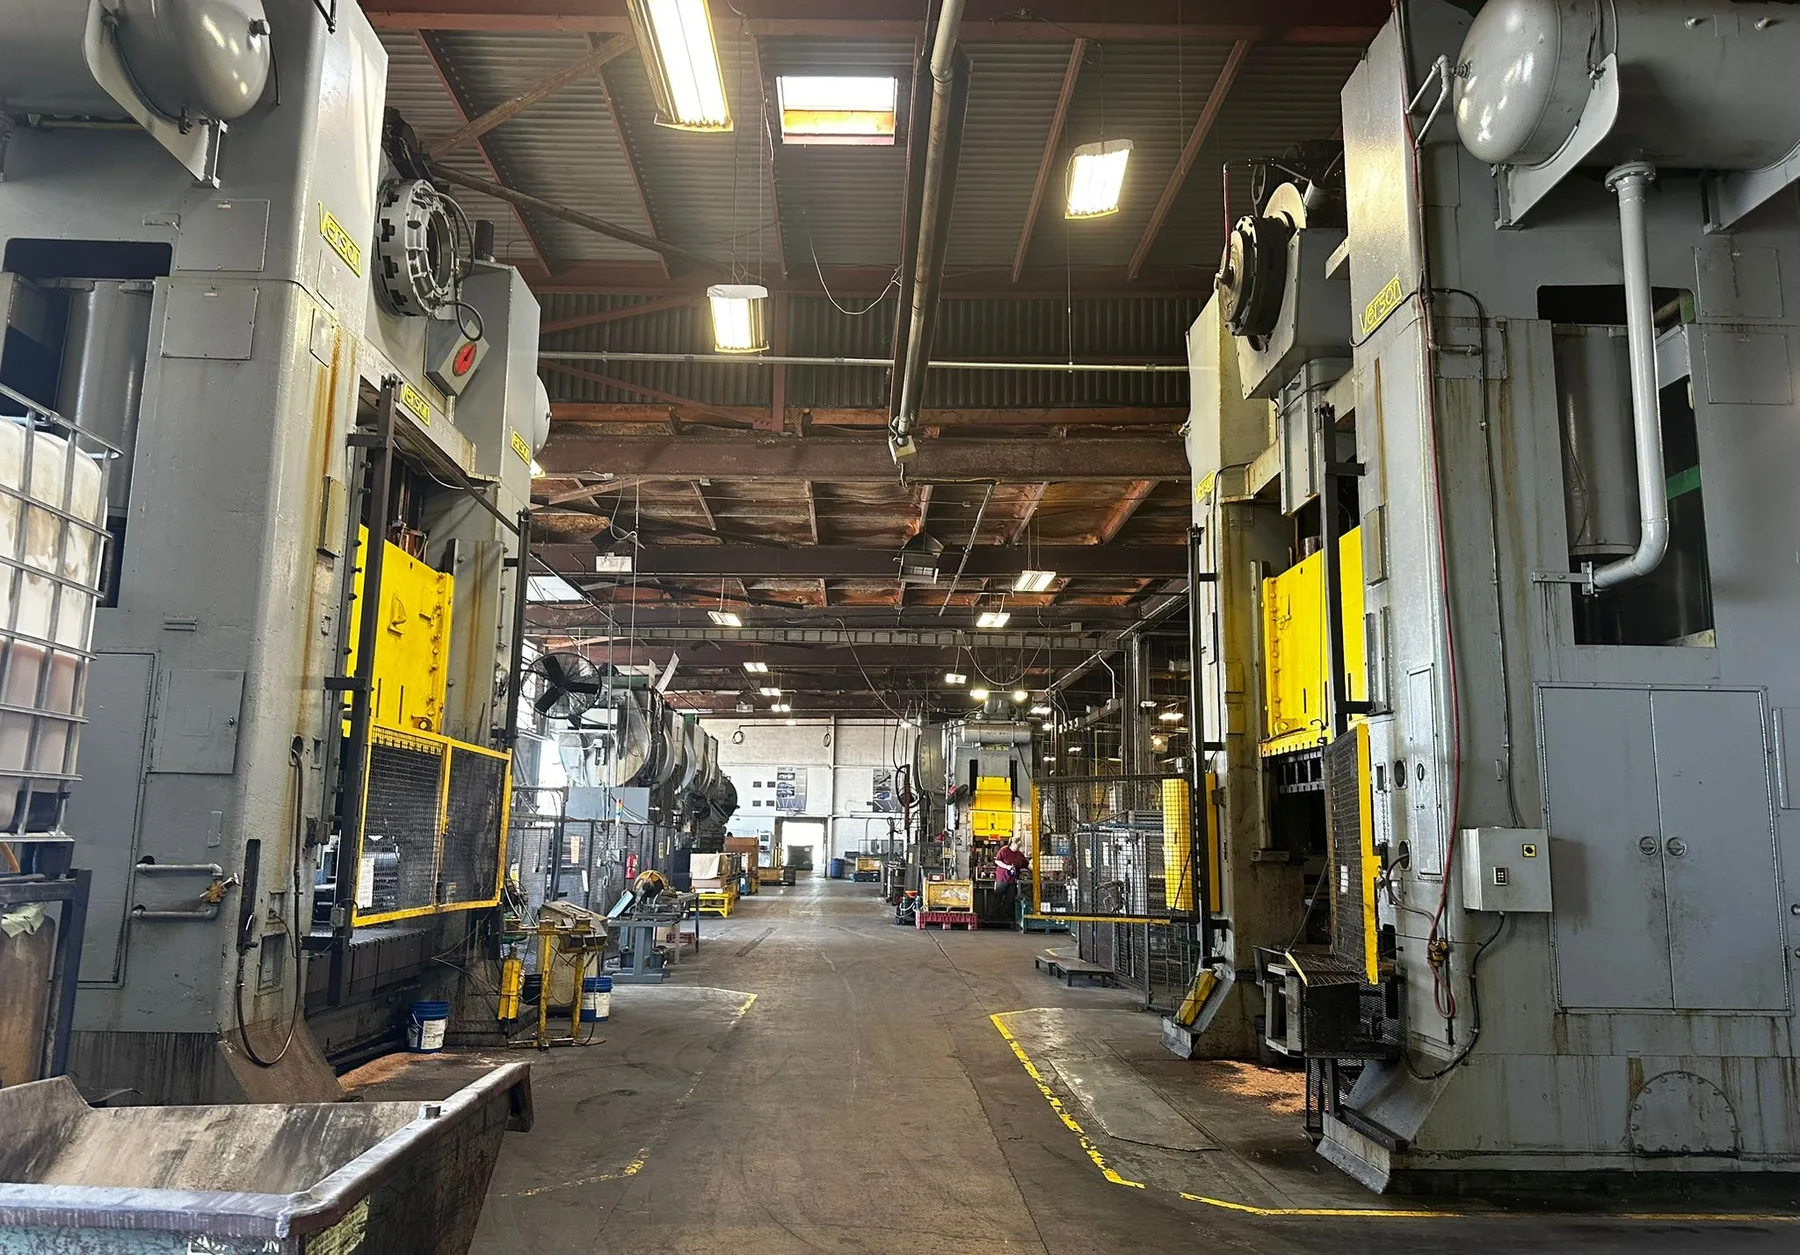
Steel fabrication
Fabrication equipment supports repeatable production of RESPAND steel components.
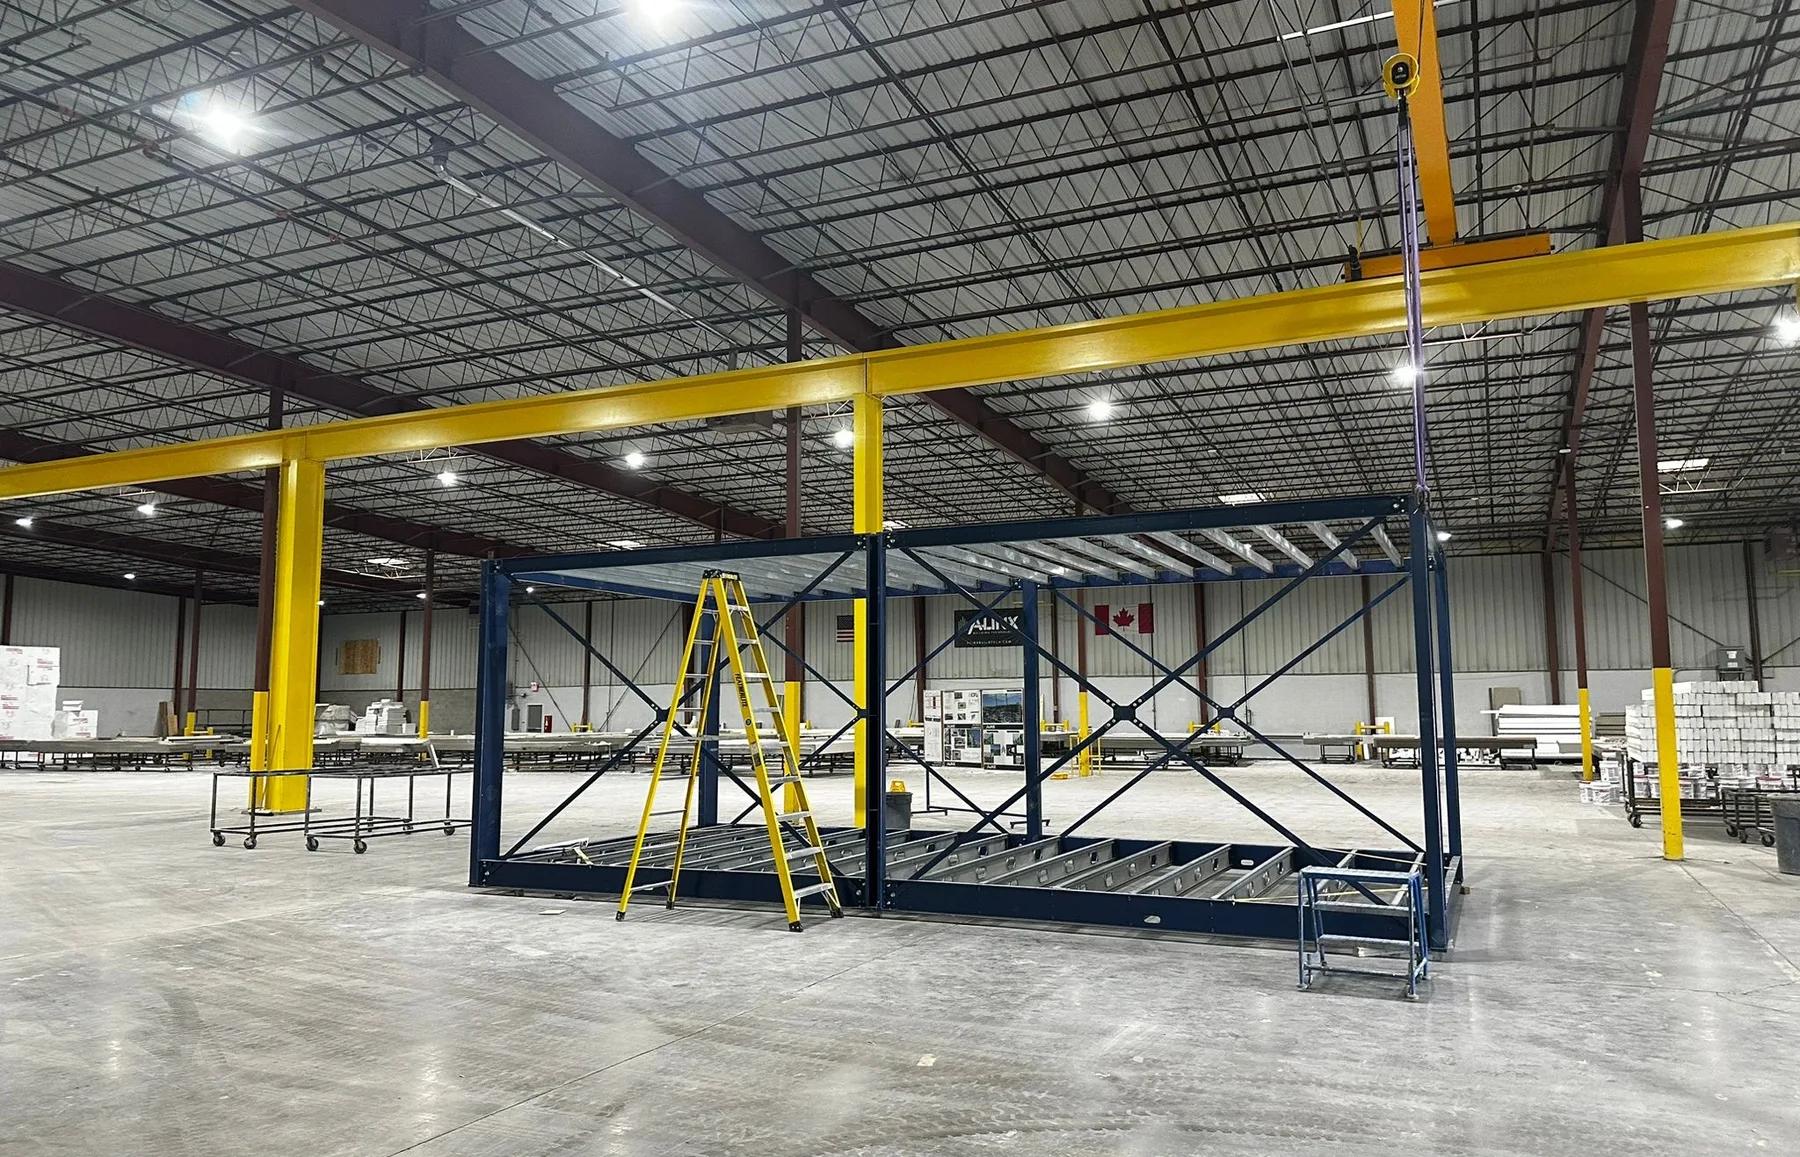
Volumetric frame
A volumetric steel frame under fabrication, for clinic pods that ship as finished rooms.
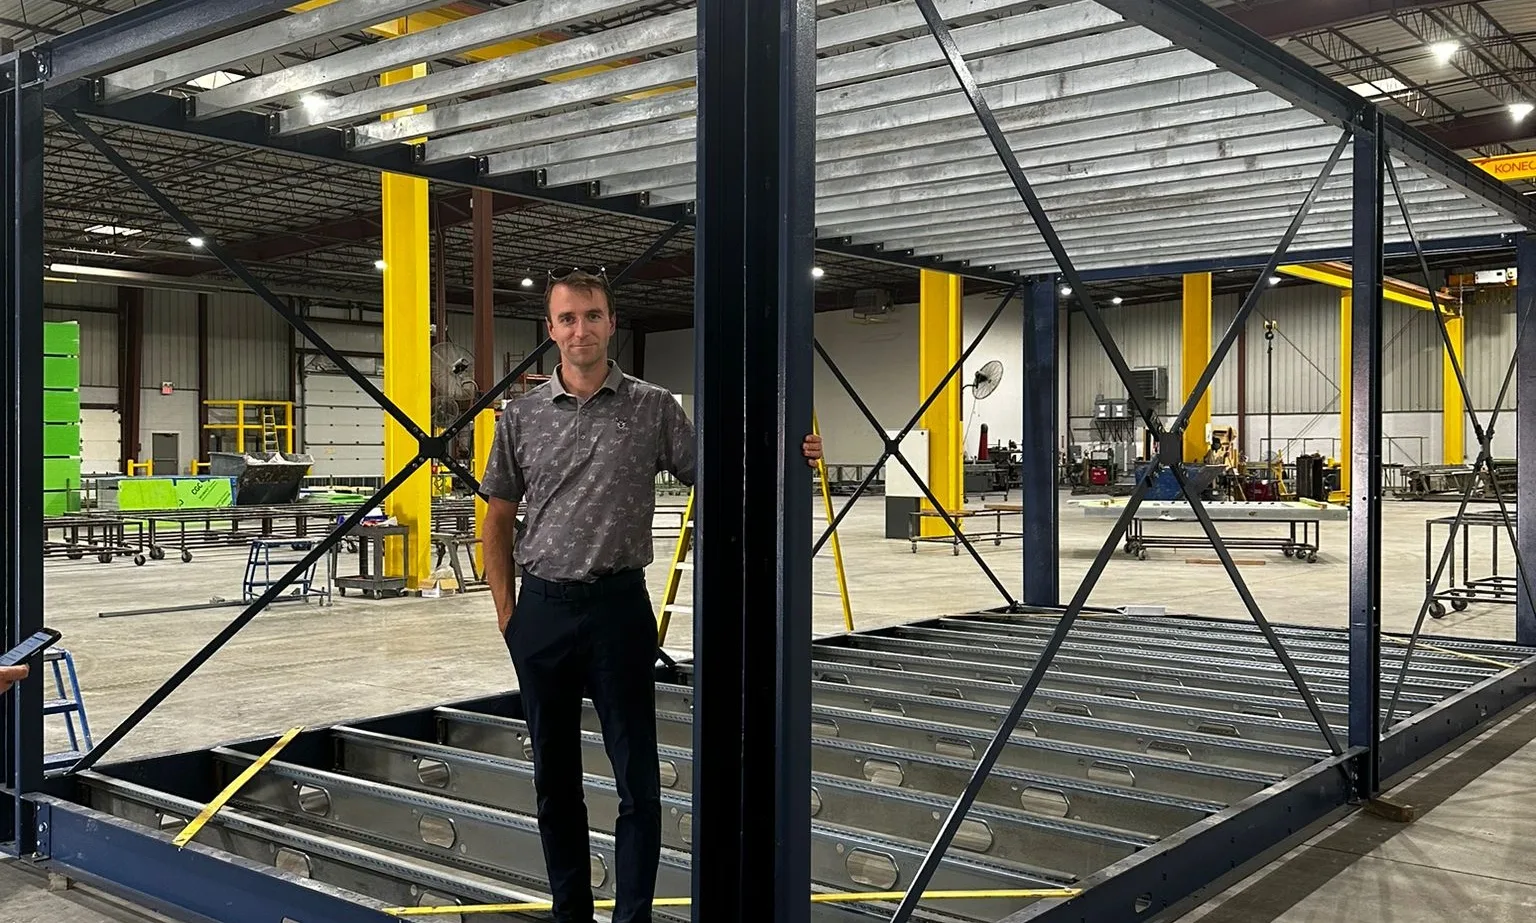
Inside a volumetric frame
Pictured: Radek Rybicki, Co-Founder of RESPAND Medical Clinics, inside a volumetric frame.
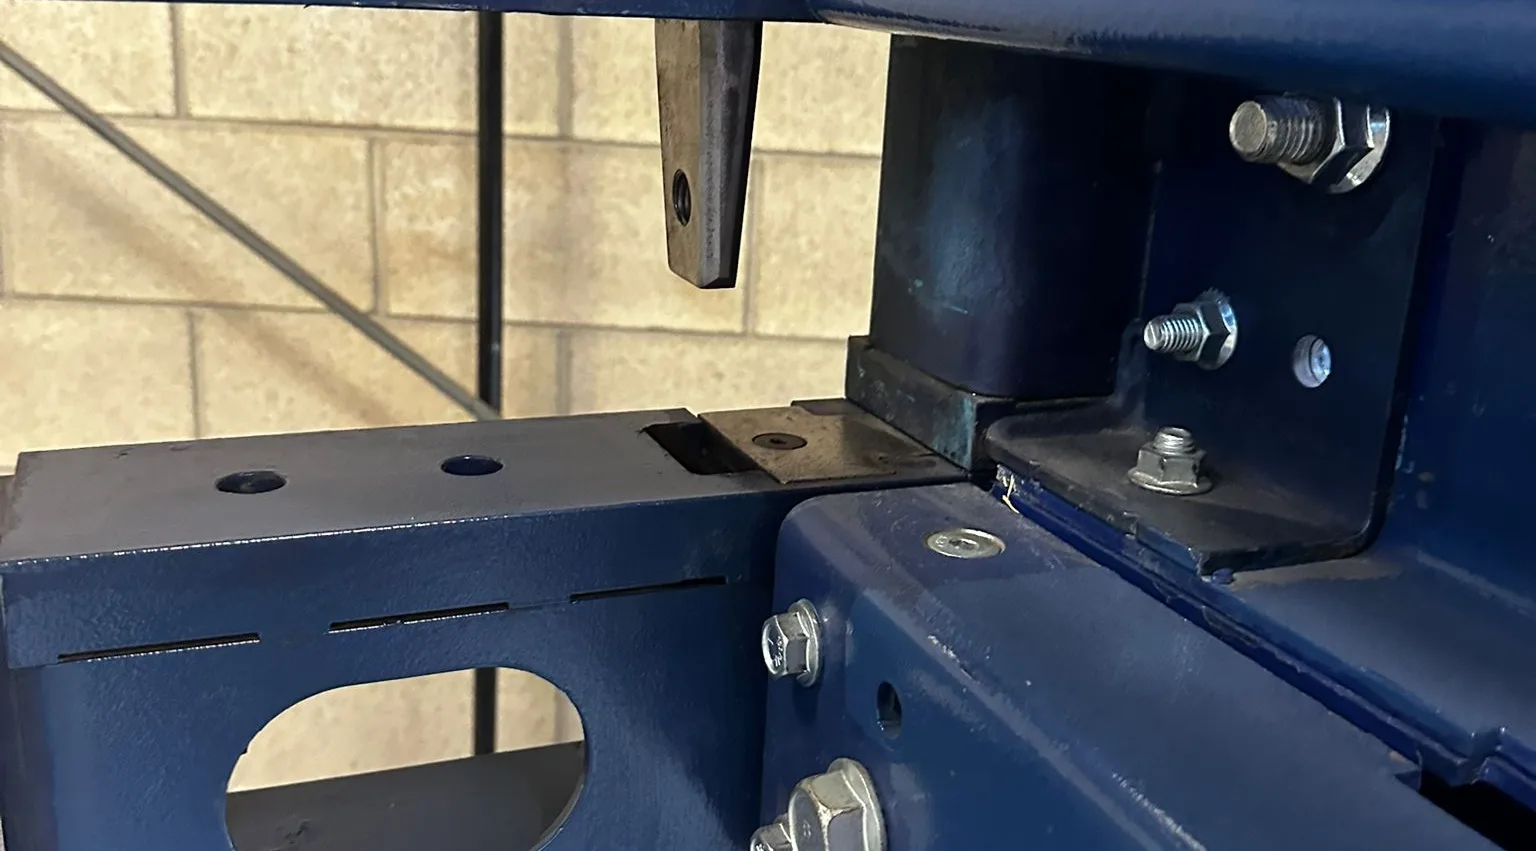
Engineered connections
Bolted connection details let the steel members work together as one structure.
Clinical resilience
Keep care available when infrastructure is not.
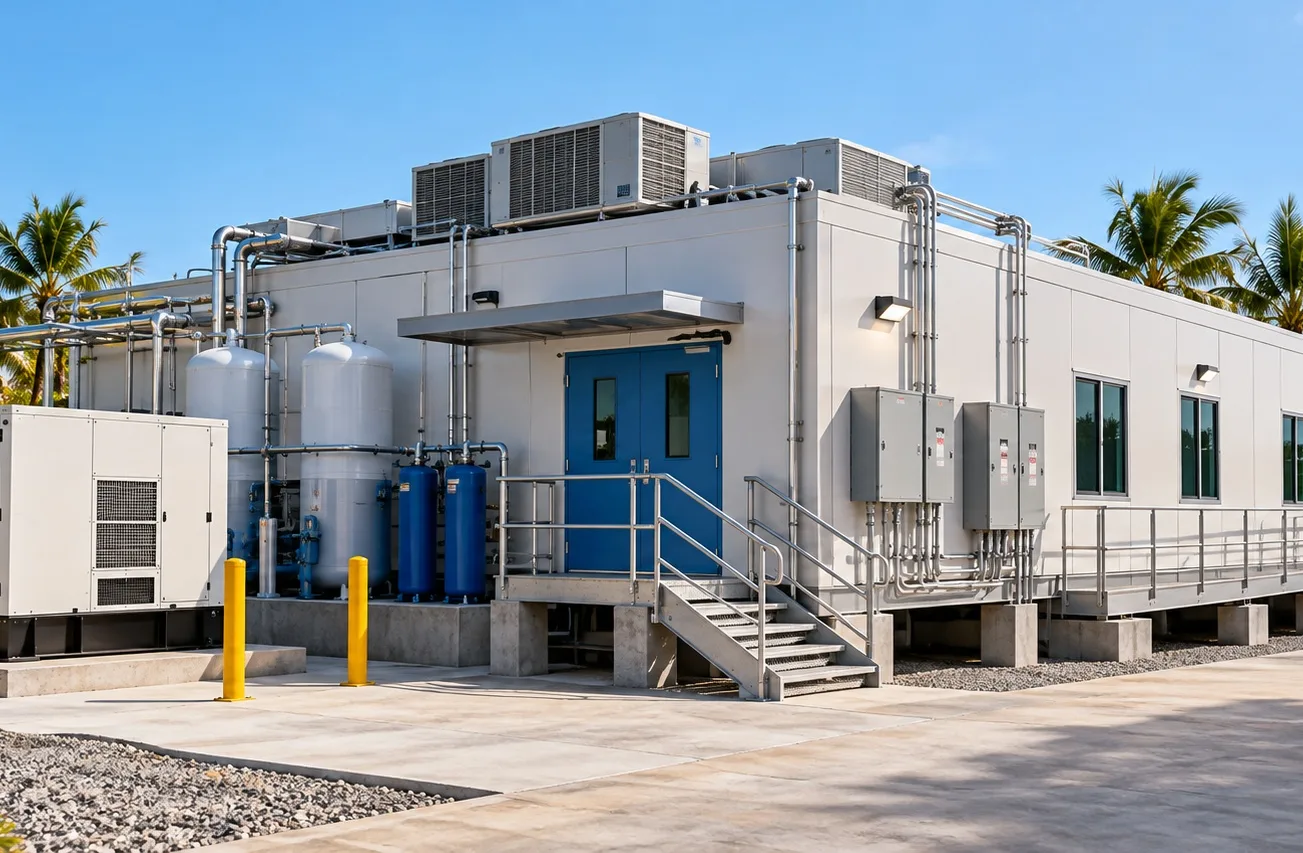
High-wind design, coastal corrosion resistance, piers where required, stored water, backup power and oxygen options are selected around the deployment site.
Power & Water
Standby generation, battery storage, solar controls, water storage, filtration, UV treatment and pressure pumps.
Medical Oxygen
On-site PSA oxygen generation, manifold, alarms, reserve cylinders and filling.
Durable materials
Galvanized steel and MgO board do not rot and are not food for termites.
High wind
Designed for 180–200 mph wind to the Bahamas Building Code and ASCE 7-22. Concept design; Engineer of Record verification in progress.
Modern clinical spaces
Healthcare-grade rooms, packed by pod for repeatable quality.
Every pod carries its own fit-out and equipment list, so the same room is built the same way on every island.
- Rooms equipped to the clinical program
- Medical gas headwalls where required
- Hand-wash sinks in clinical rooms
- Healthcare-grade interiors designed for cleaning and clinical use
Appendix
Platform summary
| Building system | RESPAND Building System: 8' × 8', 4' × 8' and 4' × 4' light-gauge steel frames, CNC-punched, bolted |
|---|---|
| Planning grid | 4'; every wall on a grid line, no frame crosses a wall |
| Pod | 12' × 32' on the grid, 384 SF gross; pod pairs 24' × 32', 768 SF gross |
| Layout | 12'-deep rooms front and rear; 8' corridor (about 7'-6" clear) through the middle |
| Connection | Pods join along their 32' sides; the corridor runs straight through the clinic |
| Openings | Windows and exterior doors on the front and rear walls |
| Storeys | One; two storeys planned |
| Foundations | Frames bolt to concrete piers or pads |
| Design wind speed | 180–200 mph. Designed to the Bahamas Building Code and ASCE 7-22 (Exposure D) for 180 to 200 mph wind. Concept design; Engineer of Record verification in progress. The design wind speed is confirmed for each island. |
| Envelope | Insulated MgO-board wall, floor and roof panels; flat roof with parapet; stucco finish |
| Medical gases | Oxygen, medical air and vacuum where specified |
| Delivery | Flat-packed by pod in containers (frames, panels, fit-out and equipment), or as finished volumetric pods |
| Free-standing pods | Power & Water, Medical Oxygen and Staff Quarters; MRI Compact and the Longevity & Destination Wellness pods. Placed beside the clinic with their own entrance |
| Standards | Final design confirmed against the building code and health-facility requirements of each jurisdiction |