Specialty & CommunityRP-DEN2 pods
Dental
Dental care is scarce in most remote communities.
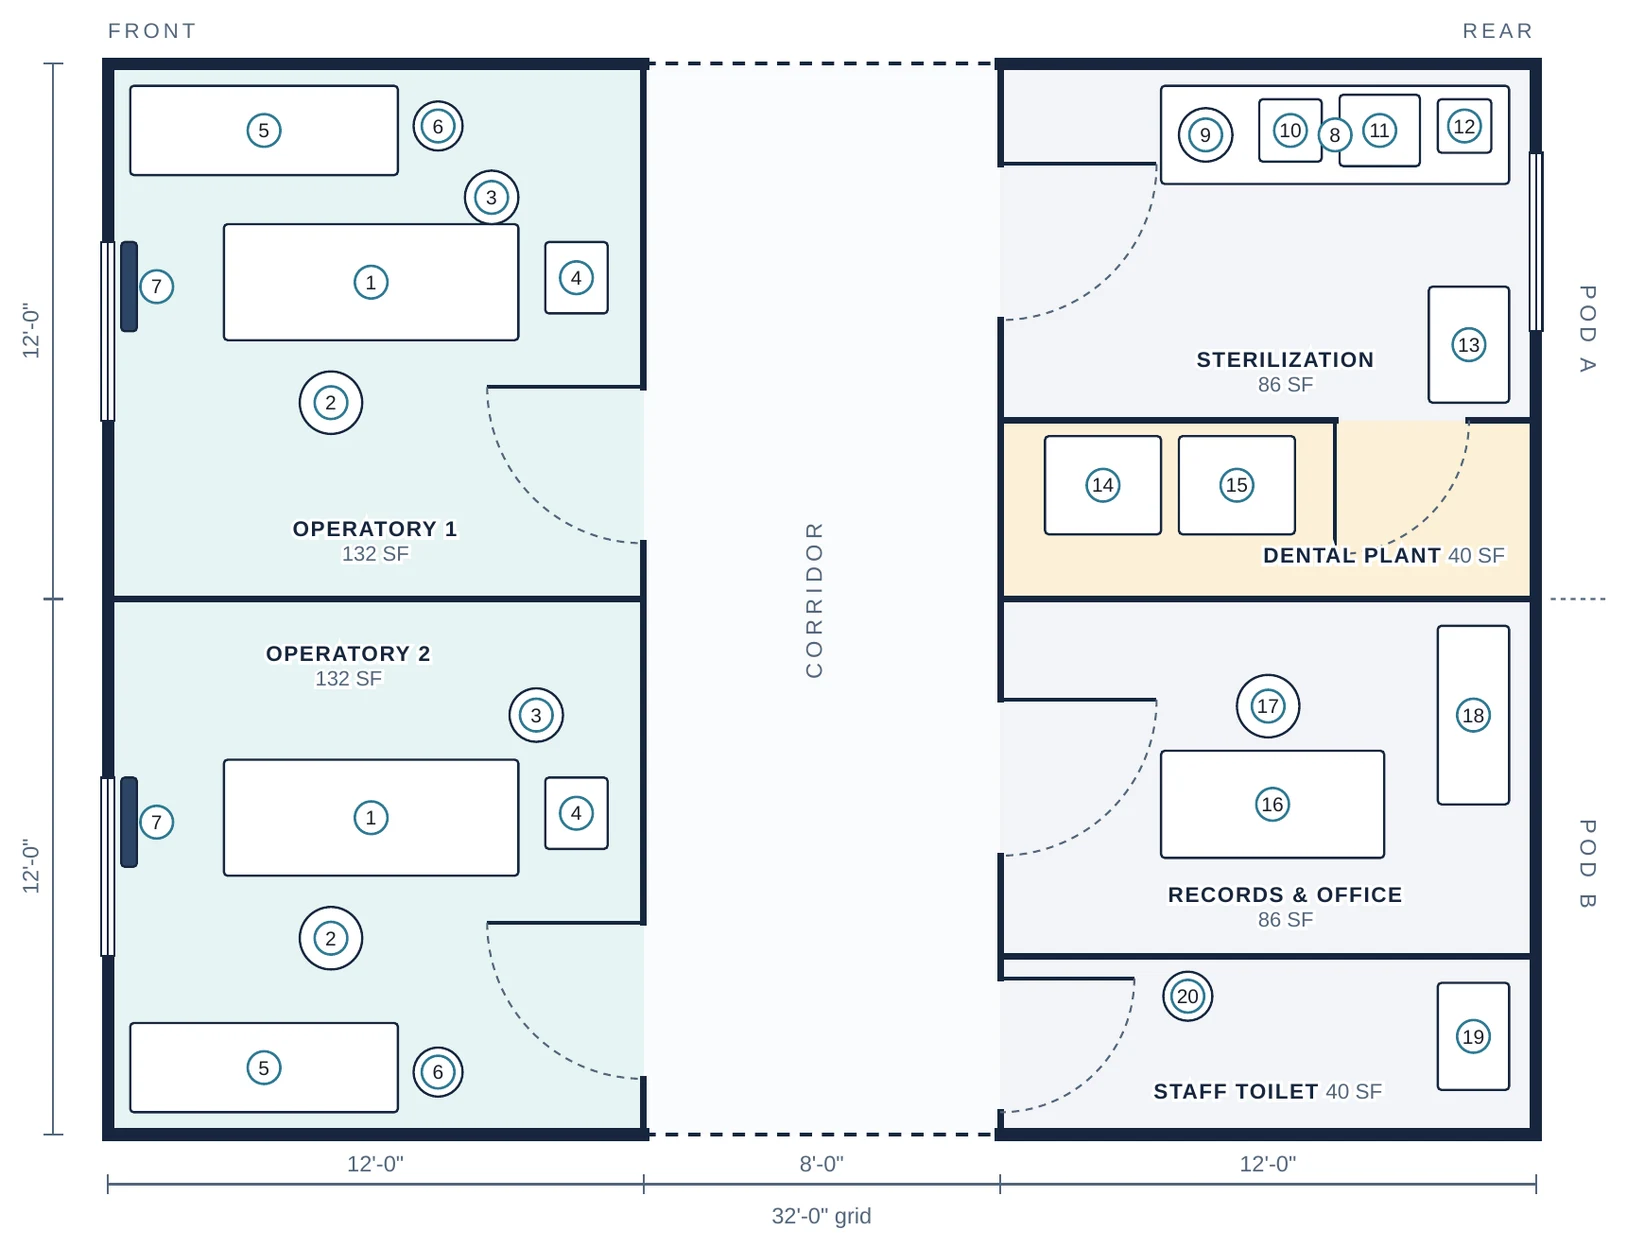
2 pods, 24' × 32' grid · 768 SF gross · room areas are clear floor area · the corridor runs straight through to the next pod
Frame set
- 8' × 8'
- × 7
- 4' × 8'
- × 8
- 4' × 4'
- × 4
What it adds
- 2 dental operatories with chair, delivery unit and intraoral X-ray
- Sterilization room with wash, ultrasonic, autoclave and sealer
- Compressor and vacuum plant room; records office; staff toilet
Building systems
- Dental air
- Dental vacuum
- Nitrous-ready
Rooms
| Operatory 1 | 132 SF |
| Operatory 2 | 132 SF |
| Sterilization | 86 SF |
| Dental Plant | 40 SF |
| Records & Office | 86 SF |
| Staff Toilet | 40 SF |
Furniture & equipment
- • Dental chair
- • Dentist stool
- • Assistant stool
- • Delivery unit
- • Rear casework
- • Hand-wash sink
- • Intraoral X-ray (wall arm)
- • Sterilization counter
- • Instrument wash sink
- • Ultrasonic cleaner
- • Autoclave
- • Pouch sealer
- • Instrument storage cabinet
- • Dental air compressor
- • Dental vacuum pump
- • Desk with computer
- • Desk chair
- • Records cabinet
- • Water closet
- • Lavatory
Add Dental to your clinic
Configure in 3D and reserve your engineering and production slot.