Specialty & CommunityRP-RX1 pod
Pharmacy
Medications and immunization programs on site.
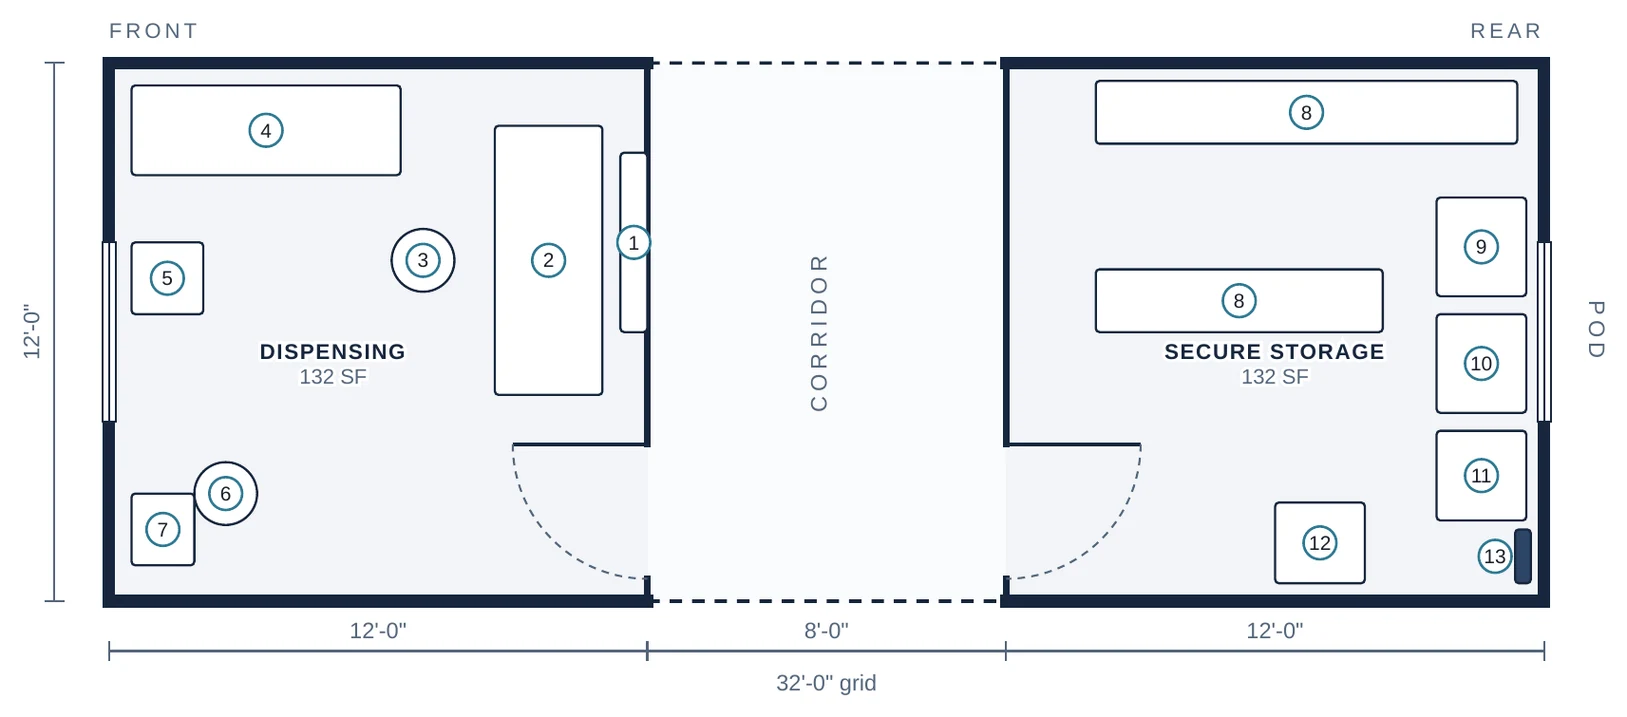
1 pod, 12' × 32' grid · 384 SF gross · room areas are clear floor area · the corridor runs straight through to the next pod
Frame set
- 8' × 8'
- × 3
- 4' × 8'
- × 5
- 4' × 4'
- × 2
What it adds
- Dispensing room with window to the corridor and counseling chair
- Secure storage with shelving and controlled-drug safe
- Monitored pharmacy and vaccine cold chain
Building systems
- Secure access
- Monitored refrigeration
- Emergency power
Rooms
| Dispensing | 132 SF |
| Secure Storage | 132 SF |
Furniture & equipment
- • Dispensing window to corridor
- • Dispensing counter with computer and label printer
- • Pharmacist chair
- • Compounding counter
- • Hand-wash sink
- • Counseling chair
- • Return-medicine bin
- • Medication shelving
- • Pharmacy refrigerator
- • Vaccine refrigerator
- • Vaccine freezer
- • Controlled-drug safe
- • Temperature monitoring panel
Add Pharmacy to your clinic
Configure in 3D and reserve your engineering and production slot.