Specialty & CommunityRP-REH2 pods
Rehabilitation
Recovery after injury, stroke or surgery.
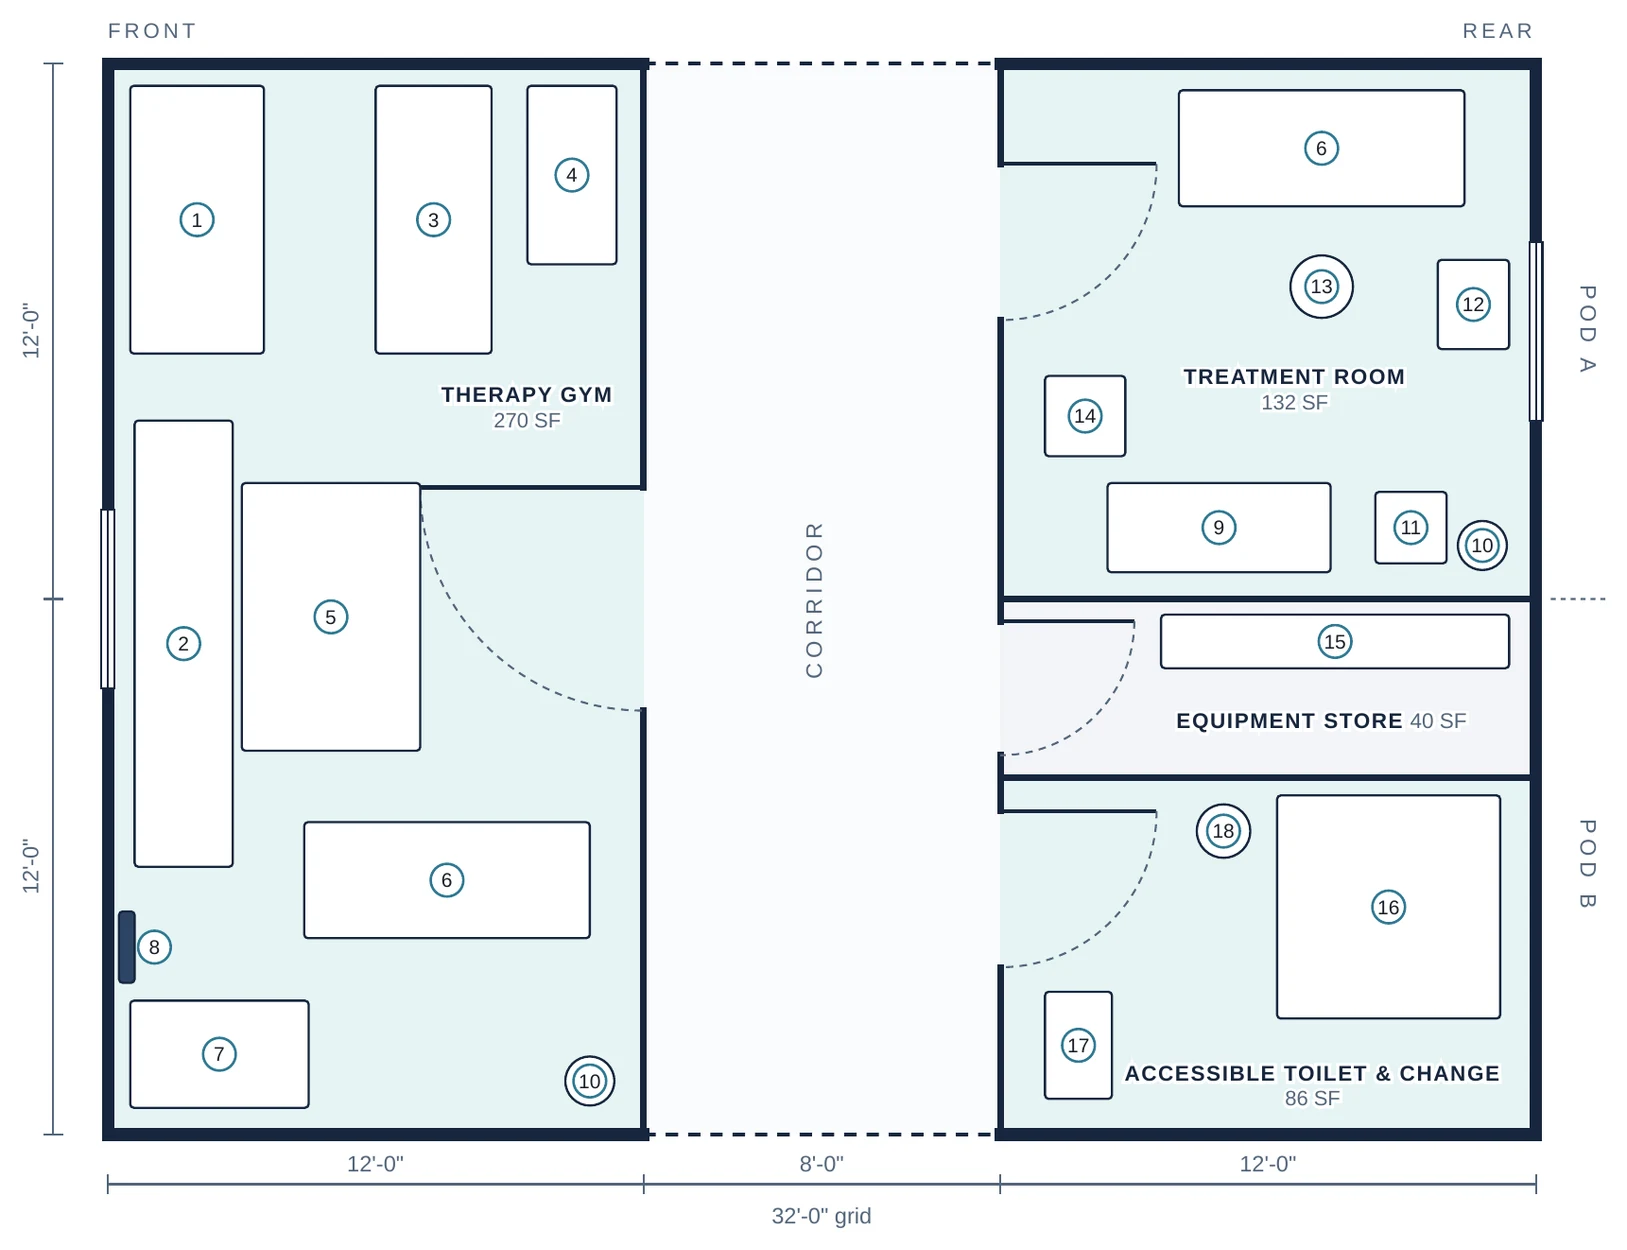
2 pods, 24' × 32' grid · 768 SF gross · room areas are clear floor area · the corridor runs straight through to the next pod
Frame set
- 8' × 8'
- × 8
- 4' × 8'
- × 7
- 4' × 4'
- × 2
What it adds
- Therapy gym with parallel bars, training stairs, treadmill and bike
- Private treatment room with plinth and electrotherapy
- Equipment store; accessible toilet and change
Building systems
- Reinforced floor
Rooms
| Therapy Gym | 270 SF |
| Treatment Room | 132 SF |
| Equipment Store | 40 SF |
| Accessible Toilet & Change | 86 SF |
Furniture & equipment
- • Training stairs
- • Parallel bars
- • Treadmill
- • Exercise bike
- • Exercise mat
- • Treatment plinth
- • Weights rack
- • Wall mirror
- • Casework
- • Hand-wash sink
- • Hot / cold pack unit
- • Electrotherapy cart
- • Therapist stool
- • Visitor chair
- • Equipment shelving
- • Roll-in shower with change bench
- • Water closet with grab bars
- • Accessible lavatory
Add Rehabilitation to your clinic
Configure in 3D and reserve your engineering and production slot.