Resilience & SupportRP-SQ2 podsFree-standing
Staff Quarters
Attracts and houses doctors and nurses in remote locations. Free-standing.
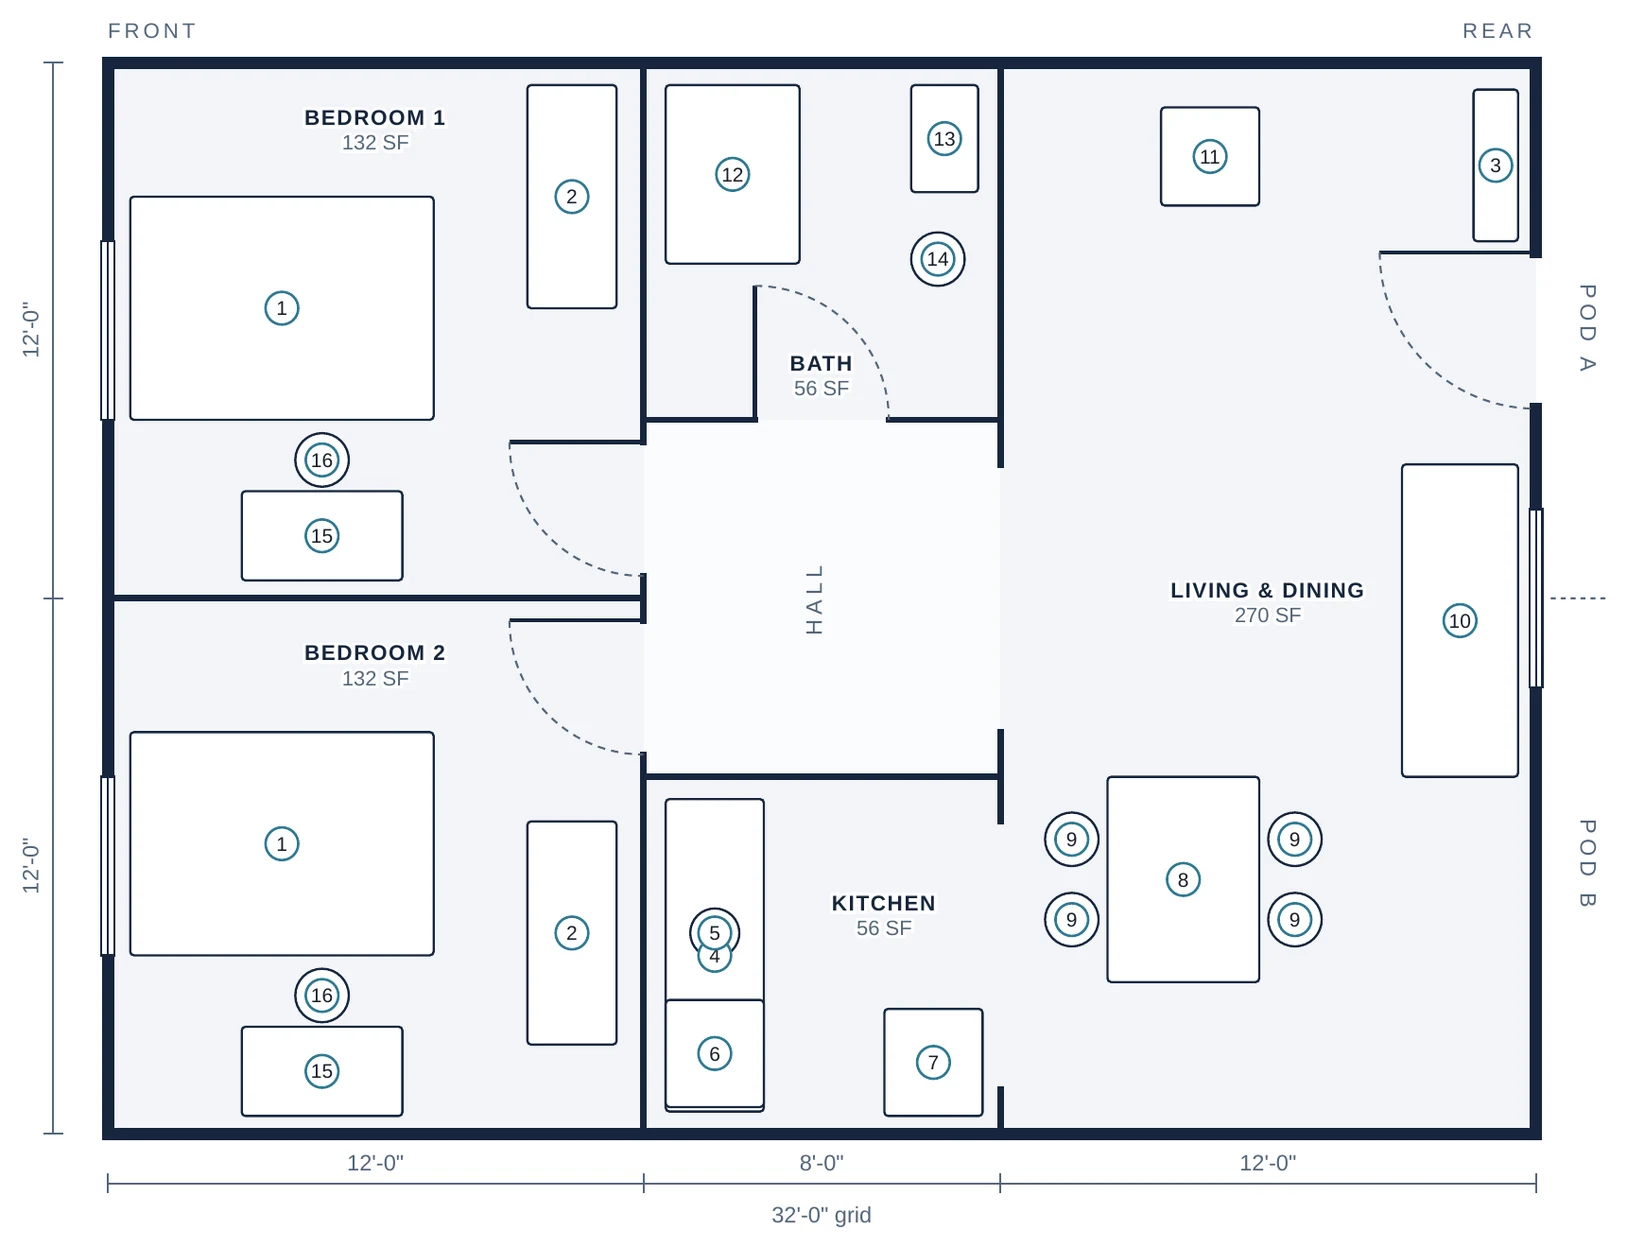
2 pods, 24' × 32' grid · 768 SF gross · room areas are clear floor area · placed beside the clinic
Frame set
- 8' × 8'
- × 8
- 4' × 8'
- × 7
- 4' × 4'
- × 2
What it adds
- 2 bedrooms, each with a front window
- Living, dining and kitchen across the rear
- Bathroom with shower off the central hall; own entrance
Building systems
- Separate entry
Rooms
| Bedroom 1 | 132 SF |
| Bedroom 2 | 132 SF |
| Bath | 56 SF |
| Kitchen | 56 SF |
| Living & Dining | 270 SF |
Furniture & equipment
- • Bed
- • Wardrobe
- • Entry bench
- • Kitchenette counter
- • Sink
- • Cooktop
- • Refrigerator
- • Dining table
- • Dining chair
- • Sofa
- • Armchair
- • Shower
- • Water closet
- • Lavatory
- • Desk
- • Desk chair
Add Staff Quarters to your clinic
Configure in 3D and reserve your engineering and production slot.