Resilience & SupportRP-STR2 pods
Sterilization
One-way instrument processing for procedure, dental and birthing pods.
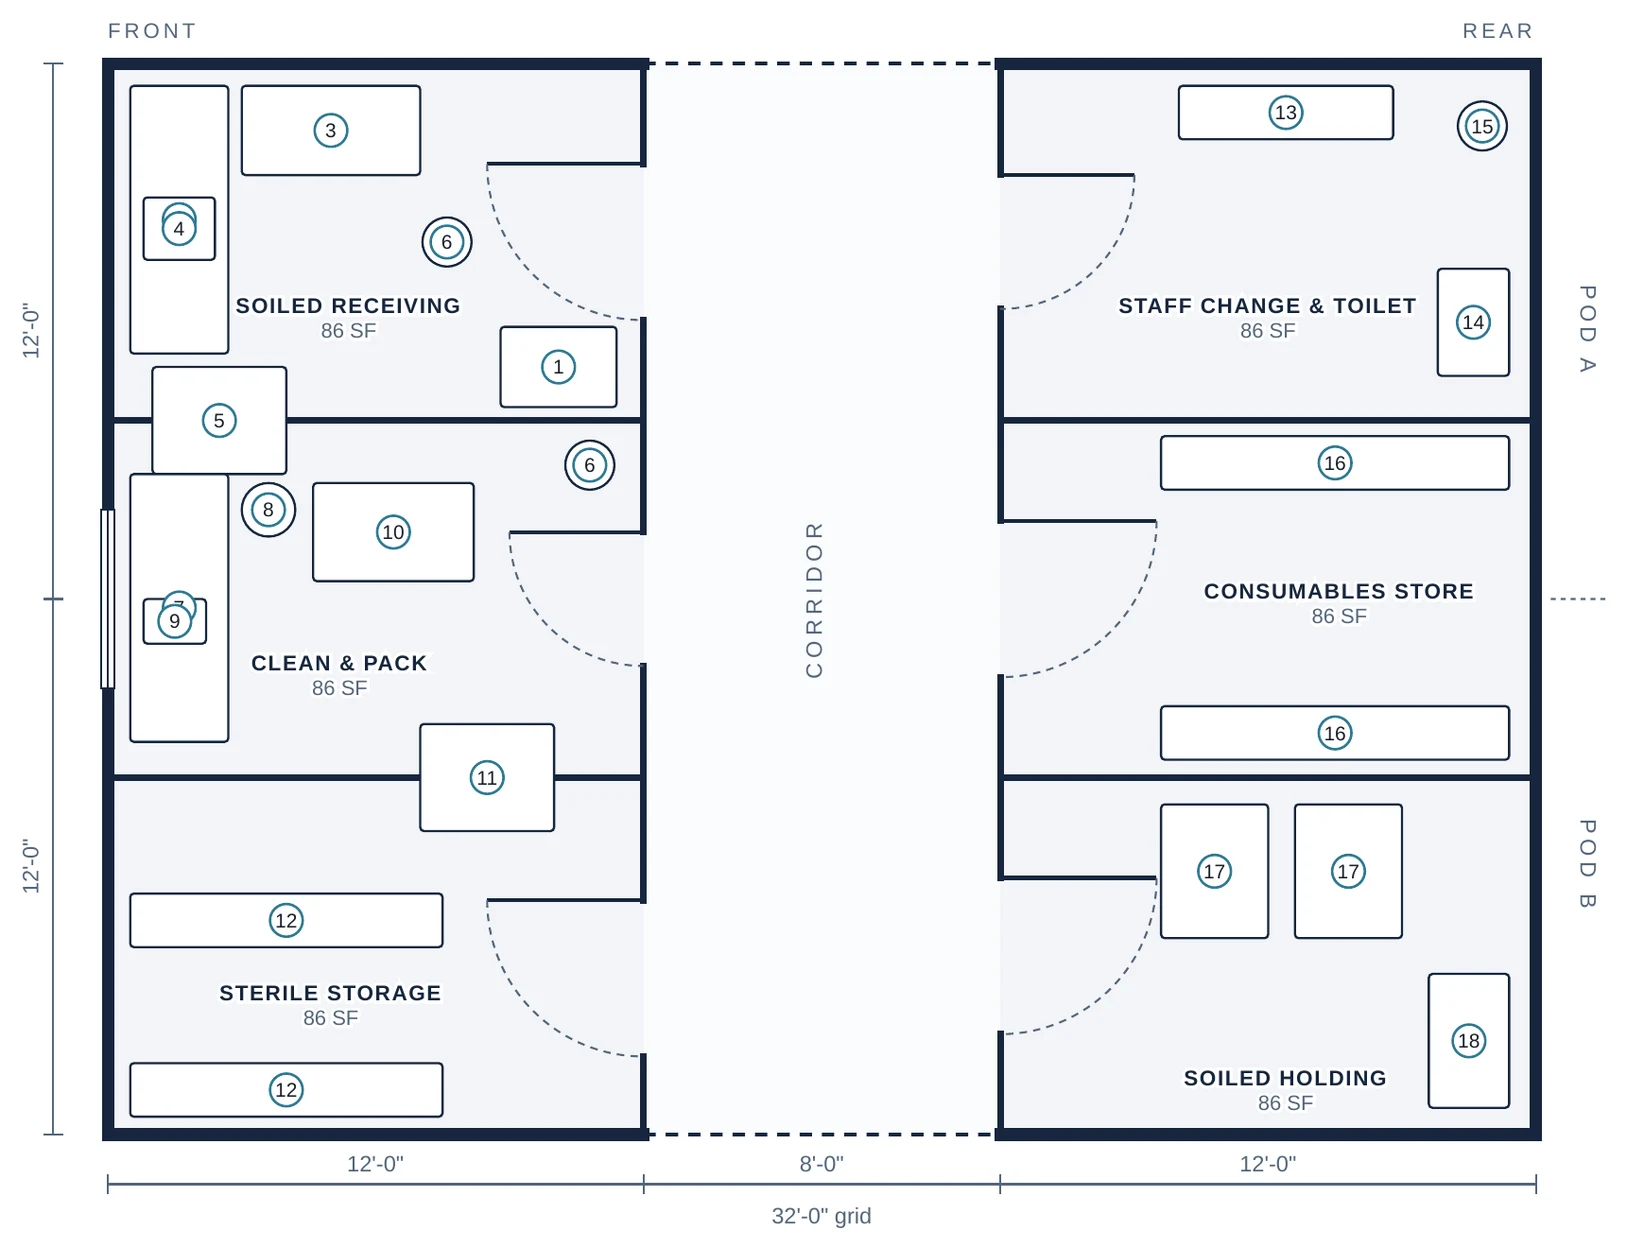
2 pods, 24' × 32' grid · 768 SF gross · room areas are clear floor area · the corridor runs straight through to the next pod
Frame set
- 8' × 8'
- × 9
- 4' × 8'
- × 6
- 4' × 4'
- × 0
What it adds
- One-way flow from soiled to clean to sterile through pass-through equipment
- Soiled receiving with decontamination sinks and ultrasonic
- Staff change, consumables store and soiled holding across the corridor
Building systems
- Steam sterilizer
- Washer-disinfector
Rooms
| Soiled Receiving | 86 SF |
| Clean & Pack | 86 SF |
| Sterile Storage | 86 SF |
| Staff Change & Toilet | 86 SF |
| Consumables Store | 86 SF |
| Soiled Holding | 86 SF |
Furniture & equipment
- • Soiled cart
- • Decontamination counter
- • Double wash sink
- • Ultrasonic cleaner
- • Pass-through washer-disinfector
- • Hand-wash sink
- • Inspection and packing counter
- • Lighted magnifier
- • Pouch sealer
- • Packing table
- • Pass-through steam sterilizer
- • Sterile shelving
- • Lockers and bench
- • Water closet
- • Lavatory
- • Consumables shelving
- • Soiled holding carts
- • Clinical waste bins
Add Sterilization to your clinic
Configure in 3D and reserve your engineering and production slot.